Current Projects
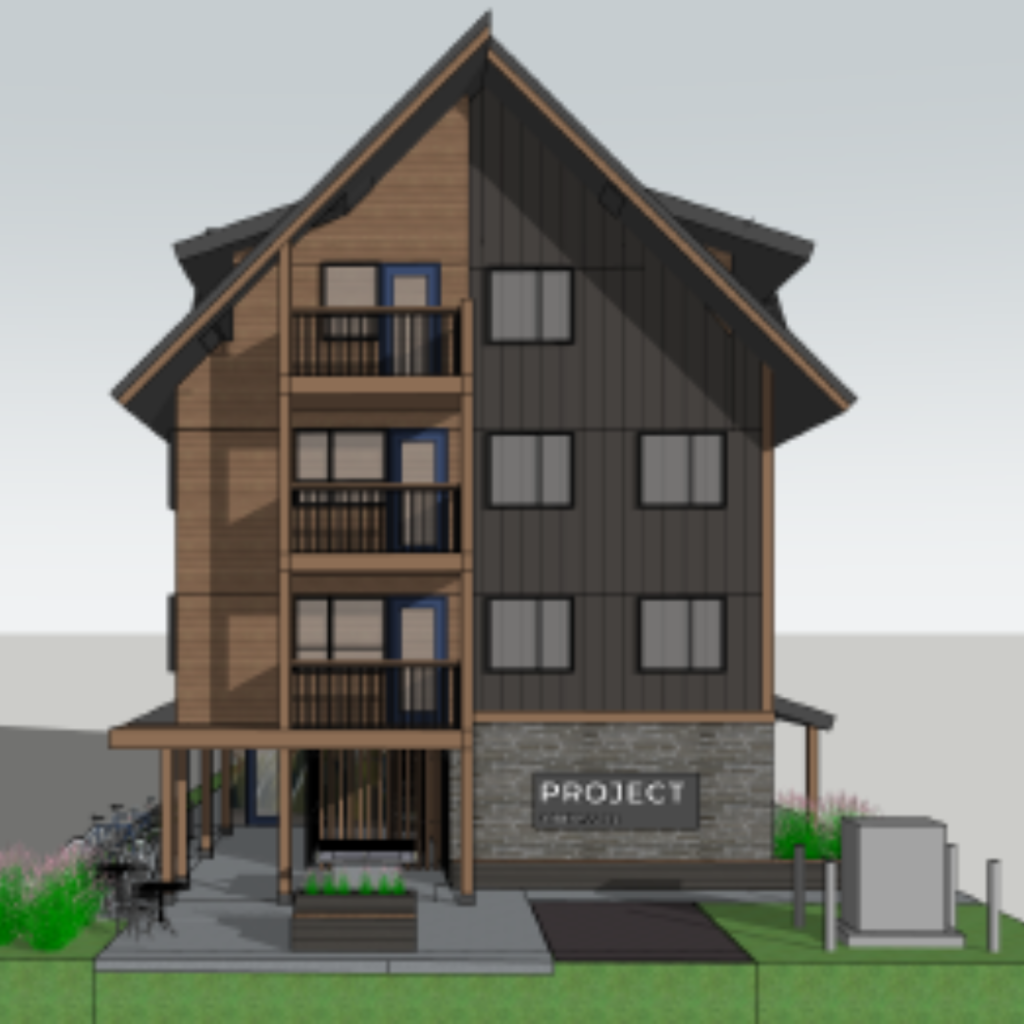
Project: Common Amenity Apartment
Location: 9 Rabbit Street, Banff AB
About: This development is designed to help meet the growing demand for diverse housing options within the Banff community. This Common Amenity Apartment development will feature 16 residential units across four storeys plus a loft. The 11,775 sq. ft. building will offer a mix of studio, two, three, and four-bedroom units with shared kitchen and bathrooms, providing a total of 42 bedrooms.
Role: General Contractor
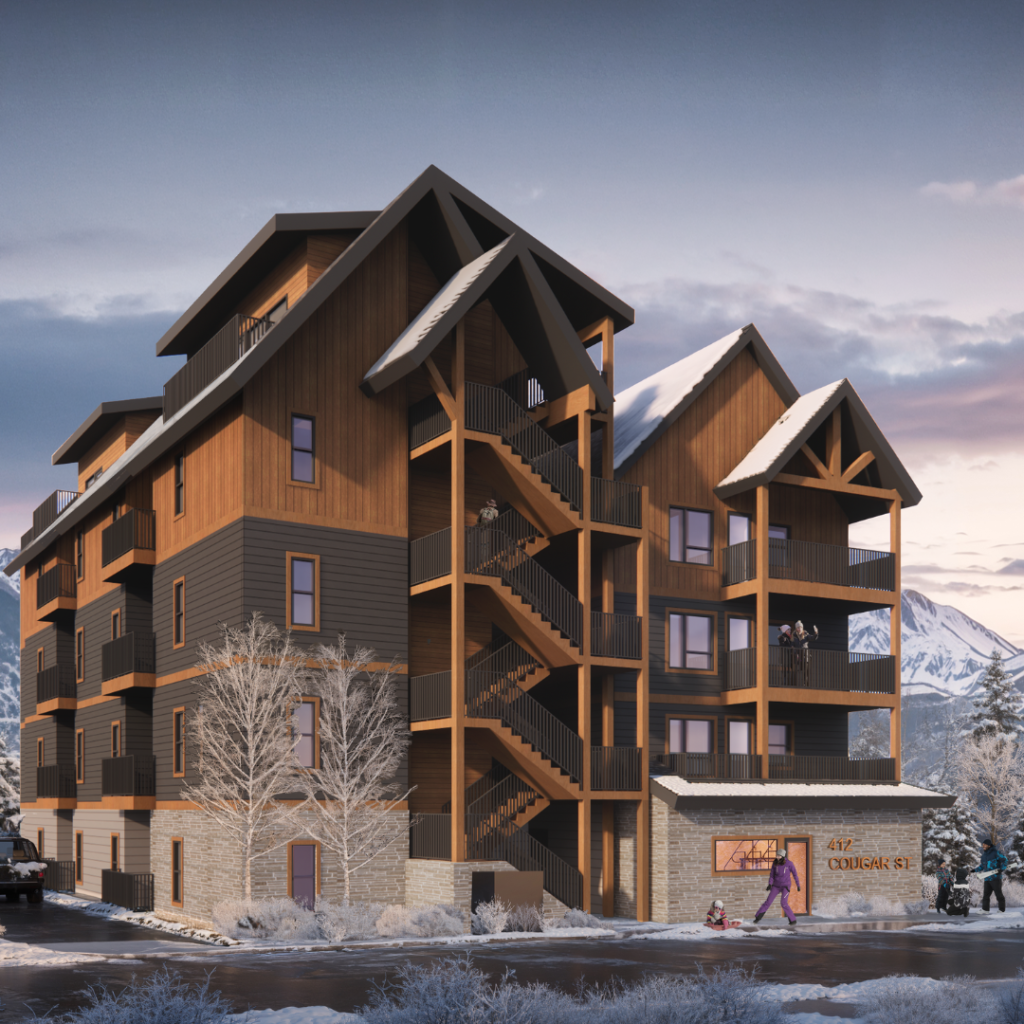
Project: Common Amenity Apartment
Location: 412 Cougar Street, Banff AB
About: This four‑storey Common Amenity Apartment is designed to foster community living and everyday convenience. The building will feature a diverse mix of one, two, three, and four‑bedroom units, offering flexible living options for a range of residents. Each suite is thoughtfully planned with functional layouts, shared amenities, and modern finishes. As plans evolve, we are also exploring the exciting possibility of incorporating a distinctive loft unit, adding both character and versatility to this innovative development.
Role: General Contractor
Project: Design Preview Suites
Location: Banff AB
About: This project marks first phase of a transformative hospitality renovation, offering our client the opportunity to experience proposed finishes, fixtures, and design details before they are implemented on a larger scale as part of a long-term redevelopment project.
Designed to reflect the elevated guest experience envisioned for the property, these prototype suites allow key design elements to be evaluated in a fully realized setting, ensuring every detail meets the standards of comfort, functionality, and refined hospitality. From finishes and furnishings to lighting and fixtures, each selection plays a role in shaping the future guest experience.
Role: General Contractor
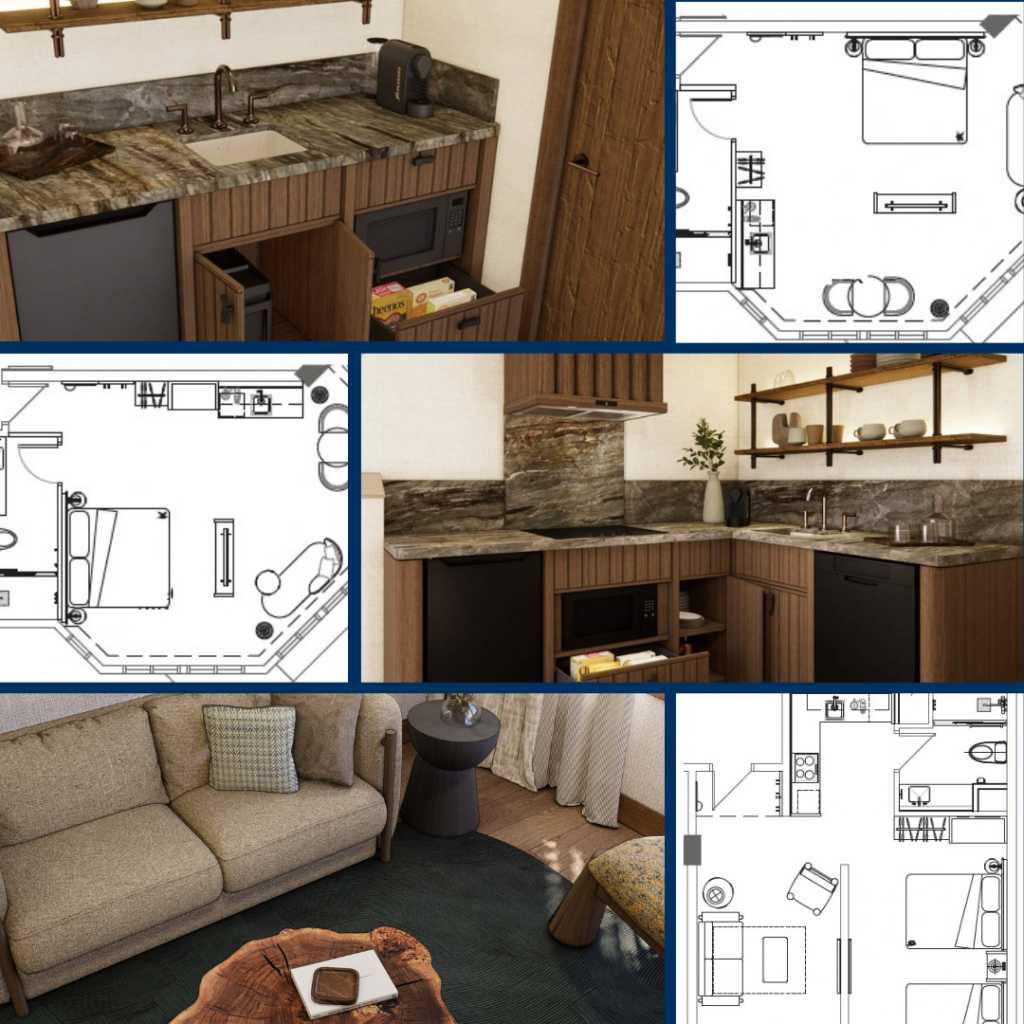
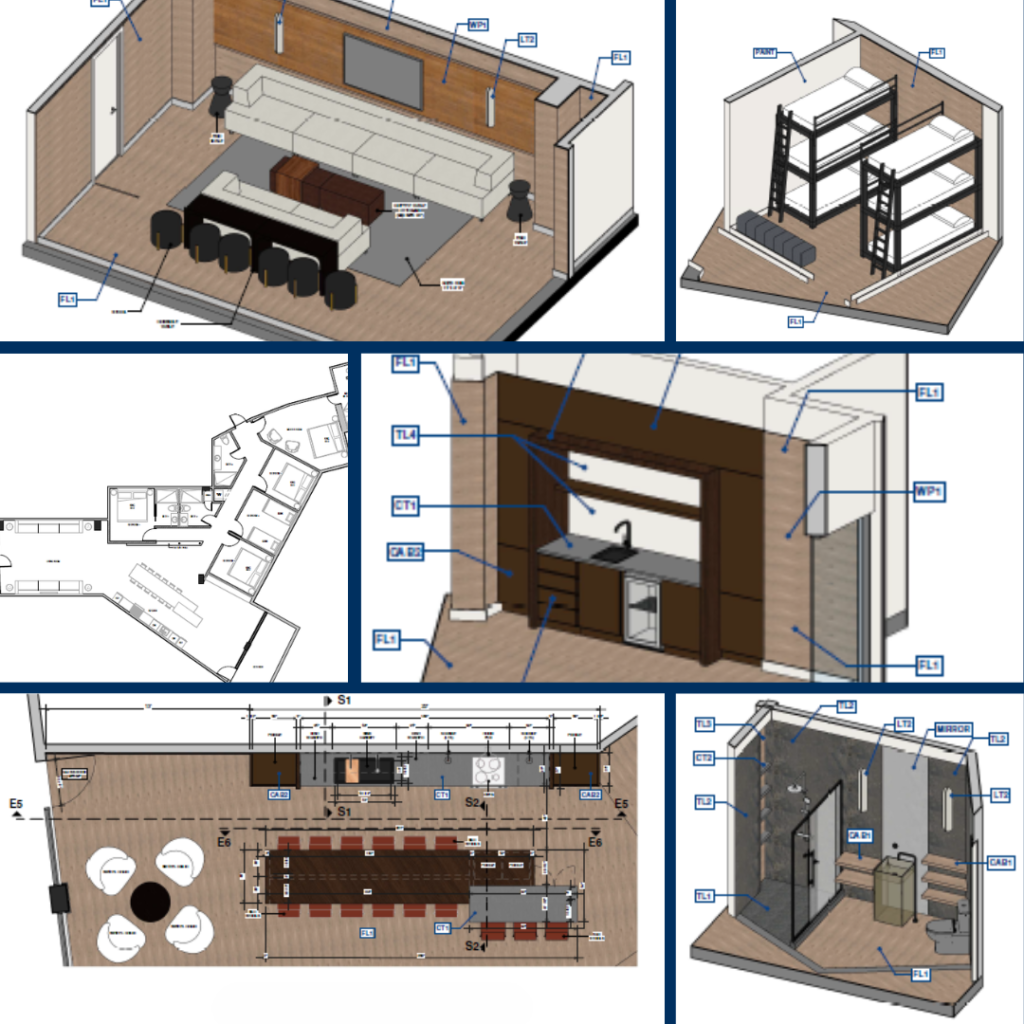
Project: The Vault – Visitor Accommodation Retreat
Location: Bow Lodge (Solara Resort), Canmore AB
About: This meticulously crafted 2100 square foot space is designed to deliver an unparalleled experience for guests, combining sophisticated aesthetics with exceptional functionality. We are currently collaborating with our incredible team on bespoke interior selections and precision engineering details to ensure every element reflects the highest level of quality and elegance.
Role: General Contractor
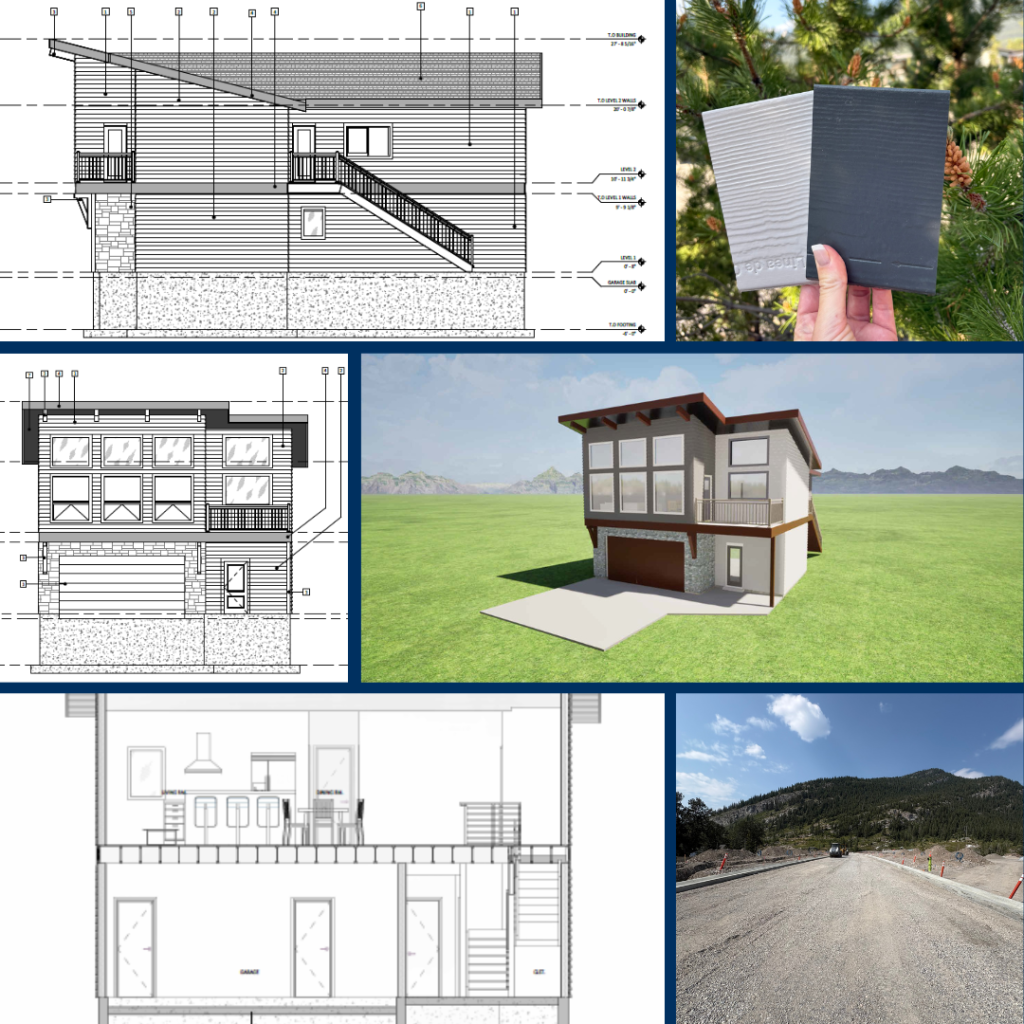
Project: Speculative Home – 12 Skogan Peak Drive
Location: Exshaw Mountain Gateway, Exshaw AB
About: The design plans for this one‑of‑a‑kind mountain home have received Developer Architectural Approval, and we now have the final plot plan in hand. As we move into the next phase of construction, we continue working closely with the Exshaw Mountain Gateway team and are currently preparing our Development Permit application.
Construction is scheduled to begin once site services are complete as streets, sidewalks, and roadways must be fully in place before we can commence building.
Role: Builder
Consulting Services
We are currently providing pre-construction services to several clients, helping turn early ideas into well-planned, achievable projects. Whether you’re just starting to explore a concept or already underway and looking for a fresh perspective, our team is here to support you. We’re happy to step in at any stage to offer guidance on feasibility, budgeting, planning, and next steps to keep your project moving forward with confidence.
Past Projects
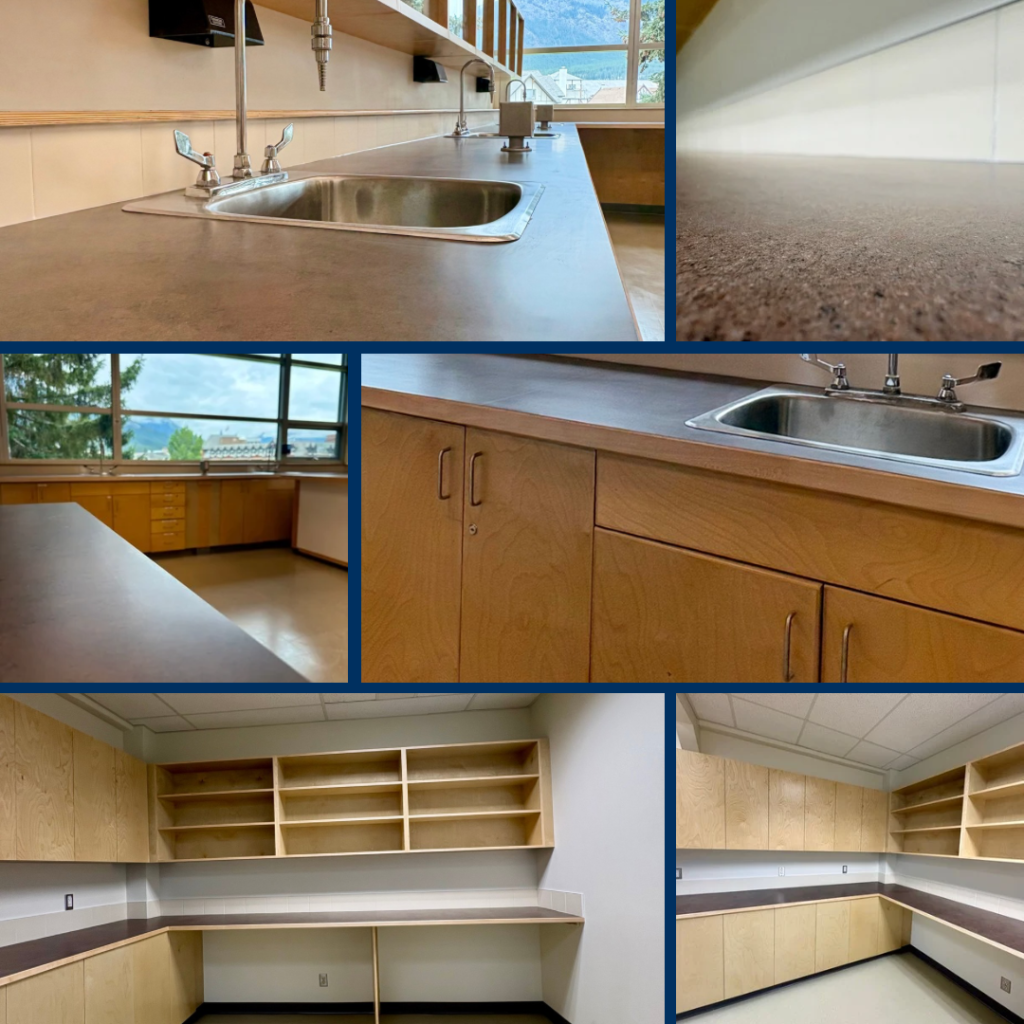
Project: Banff Community High School – Science Room Reconfiguration
Location: Banff AB
About: This project focused on reconfiguring room layouts to create more functional and efficient learning spaces while updating cabinetry and custom millwork to enhance both usability and visual appeal. The improvements also included fresh paint and flooring upgrades in select areas, creating cohesive, revitalized environments better suited to the needs of students and staff.
Role: General Contractor
Completed Date: August 2026
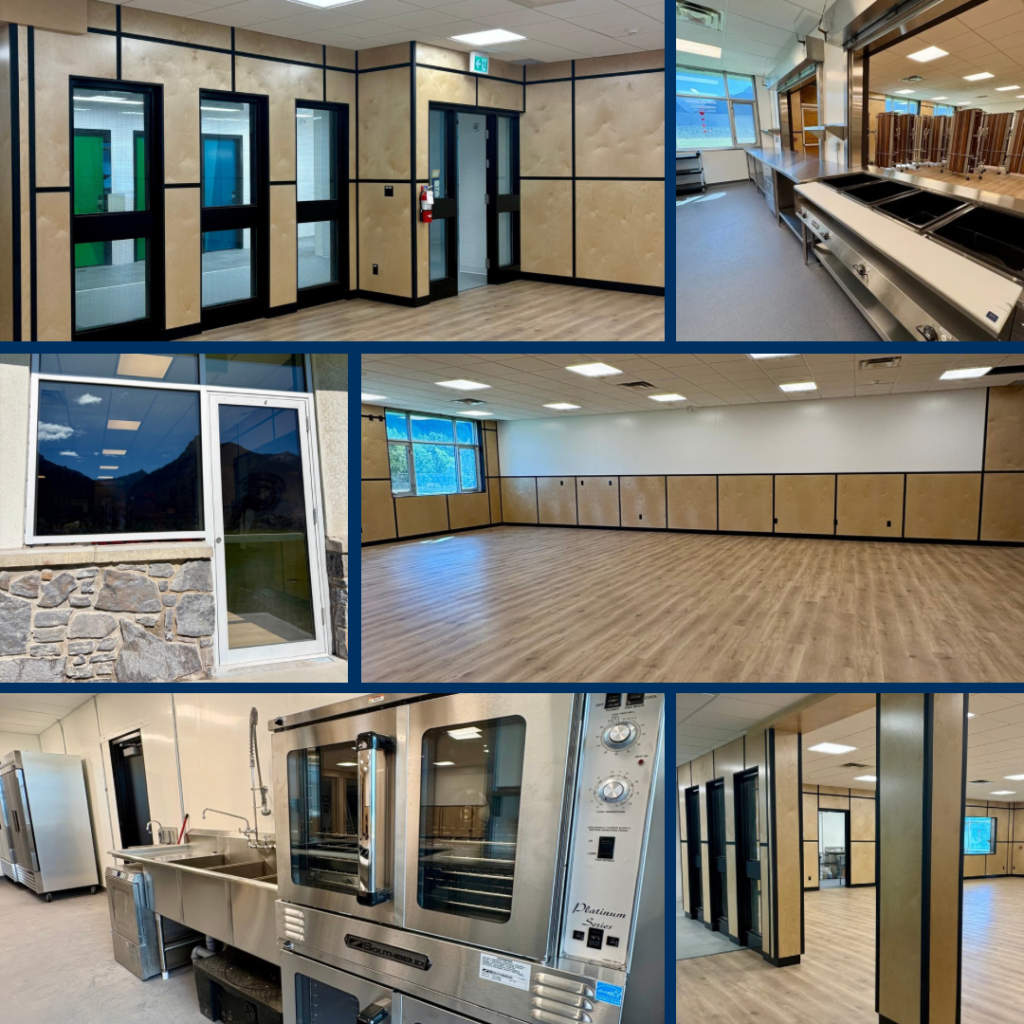
Project: Exshaw School Modernization Project Phase 2
Kitchen & Snackateria Update
Location: Exshaw AB
About: The renovation delivered a complete transformation of the school’s Kitchen and Snackateria spaces, creating additional room and enhanced functionality to better support the needs of the entire student community. The project also included the addition of two new access doors between the spaces, improving circulation, accessibility, and overall flow for students and staff.
Role: General Contractor
Completion Date: August 2026
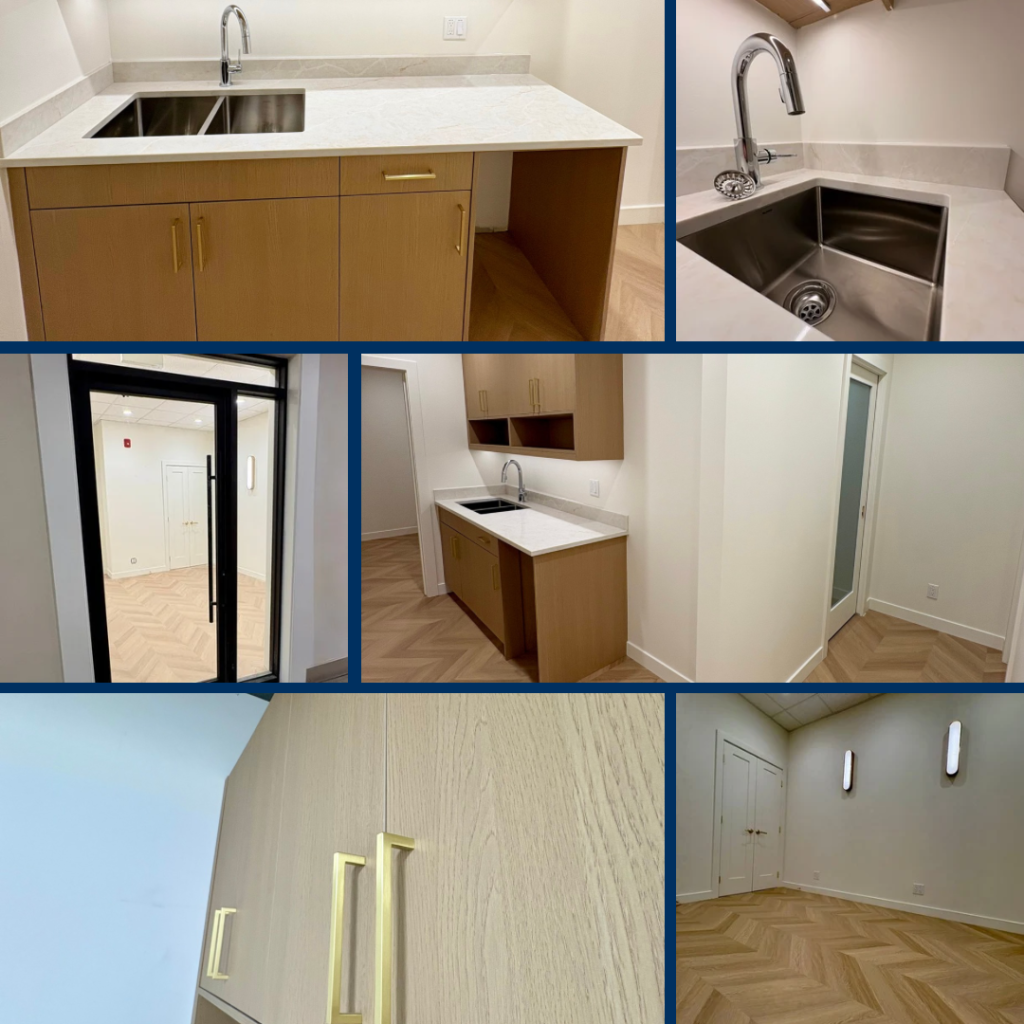
Project: The Spa – Emerald Beauty
Location: Bow Lodge (Solara Resort), Canmore AB
About: This carefully planned 600-square-foot space was thoughtfully designed to provide guests with a warm, welcoming atmosphere while maintaining a refined, contemporary aesthetic. Working closely with our talented project team, we carefully selected interior finishes and coordinated key engineering details to ensure every element of the space was seamlessly integrated, highly functional, and executed to the highest standard. The result is an inviting environment that balances comfort, beauty, and sophistication.
Role: General Contractor
Completion Date: August 2026
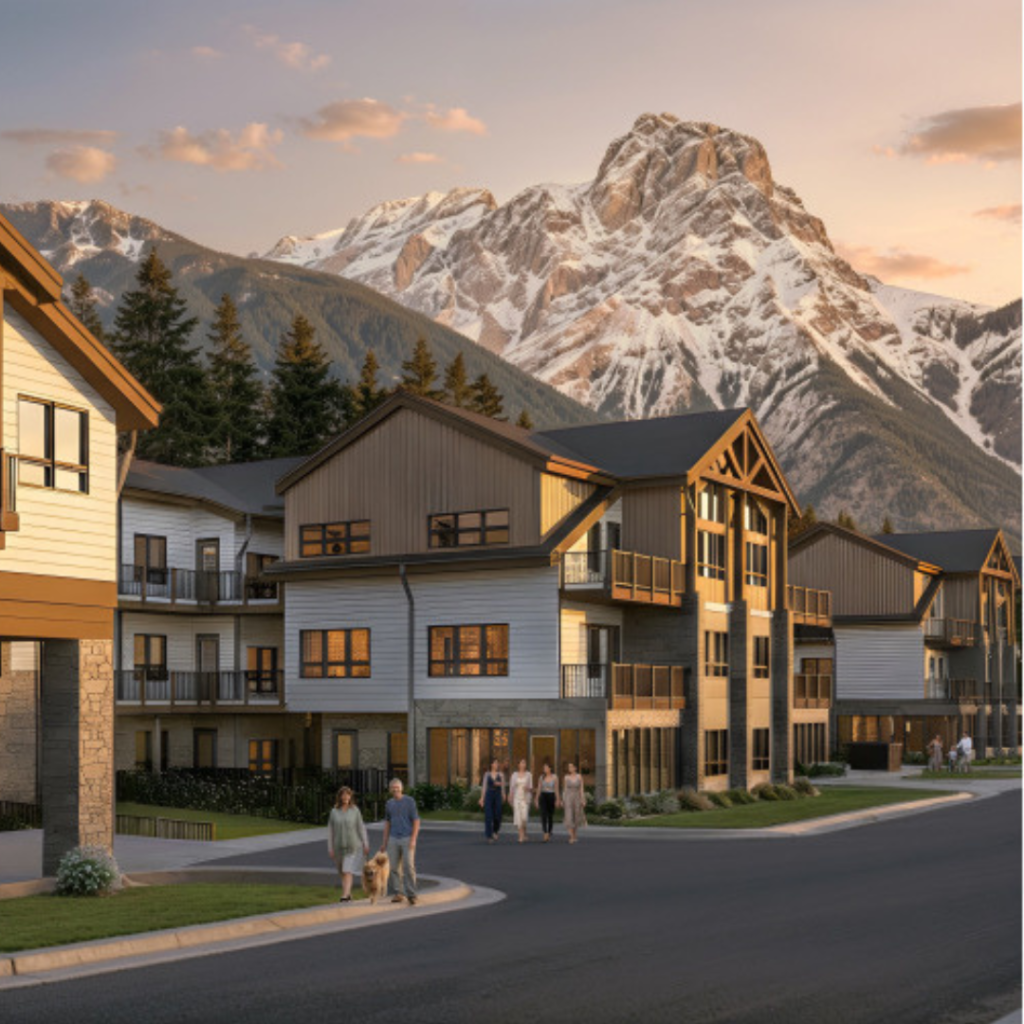
Project: Summit
Location: Dead Man’s Flats AB
About: Our team provided comprehensive pre-construction services for this exceptional development, a two-building project spanning approximately 125,367 square feet. Planned to accommodate 164 residential units, four commercial retail spaces, and a diverse range of premium amenities, we worked closely with stakeholders early in the process to establish budgets, refine design details, and identify value-driven solutions. Through proactive planning, cost analysis, and constructability reviews, we helped set a strong foundation for a successful and efficient build.
Role: Pre-Construction Consultant
Completion Date: May 2026
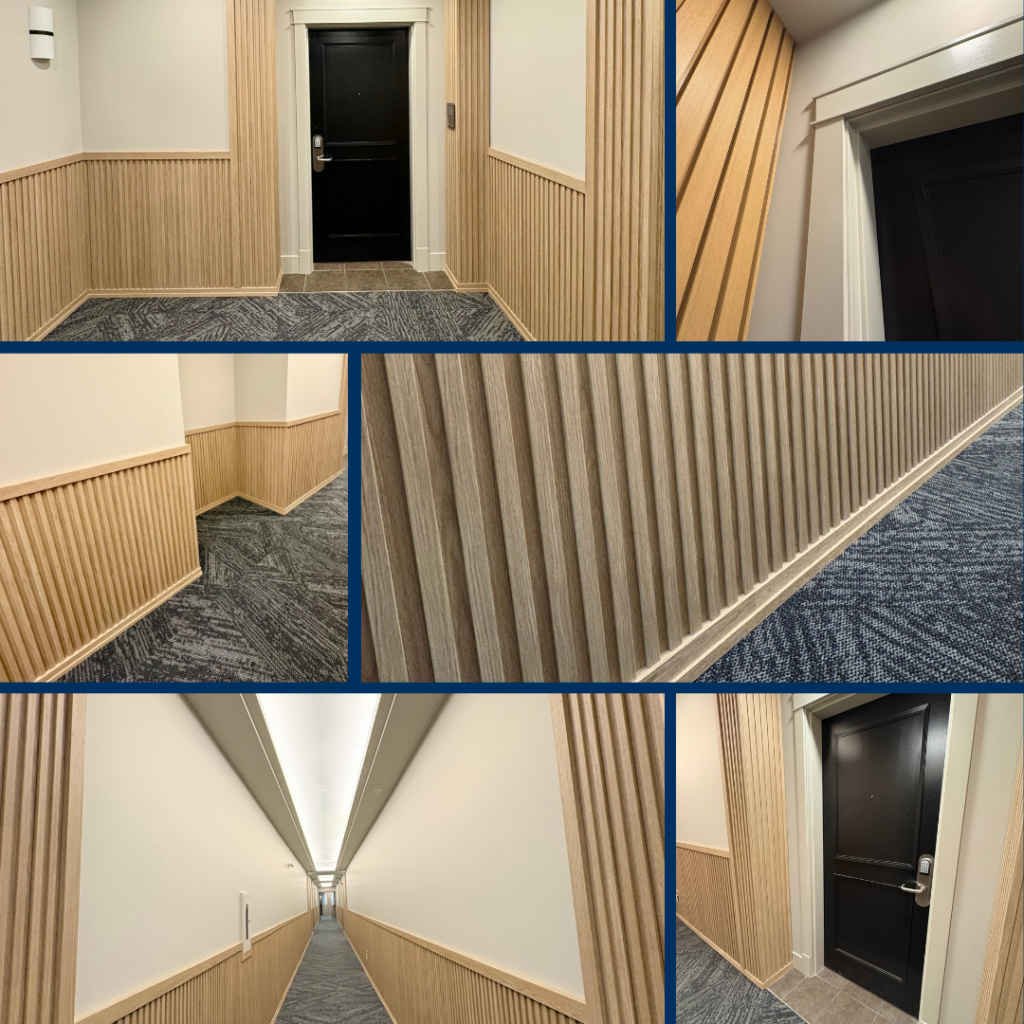
Project: Aurora Lodge Refit – Phases 1, 2 & 3
Location: Canmore AB
About: Phase 1 introduced a test look within the lobby and surrounding areas, allowing us to establish the design direction. Phase 2 followed with the opportunity to trial alternative products and finishes, helping refine the final selections. Finally, in Phase 3, we moved forward with completing the remainder of the floor – bringing the full vision to life with the materials, details, and design elements validated through the earlier phases.
Role: General Contractor
Completion Date: May 2026
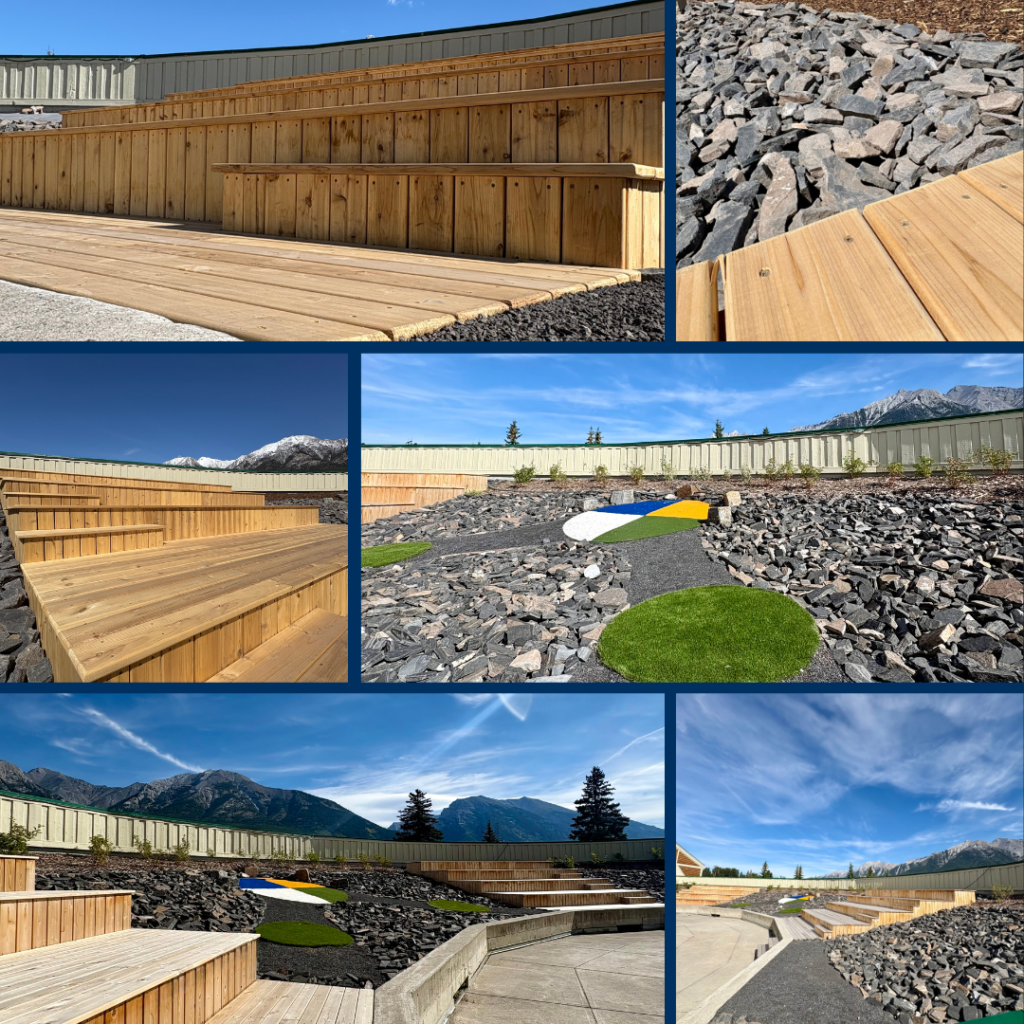
Project: Canmore Collegiate High School – Courtyard Update
Location: Canmore AB
About: This project built on the momentum of the Multi‑Purpose Room Addition we completed in fall 2025, with our team transforming the adjacent outdoor courtyard into a more functional, welcoming, and engaging space for students and staff. This update introduced improved landscaping, better circulation, and thoughtfully designed areas for learning, gathering, and recreation – creating a cohesive and modern environment that extended the benefits of the recent interior expansion into the heart of the school’s outdoor campus.
Role: General Contractor
Completion Date: May 2026
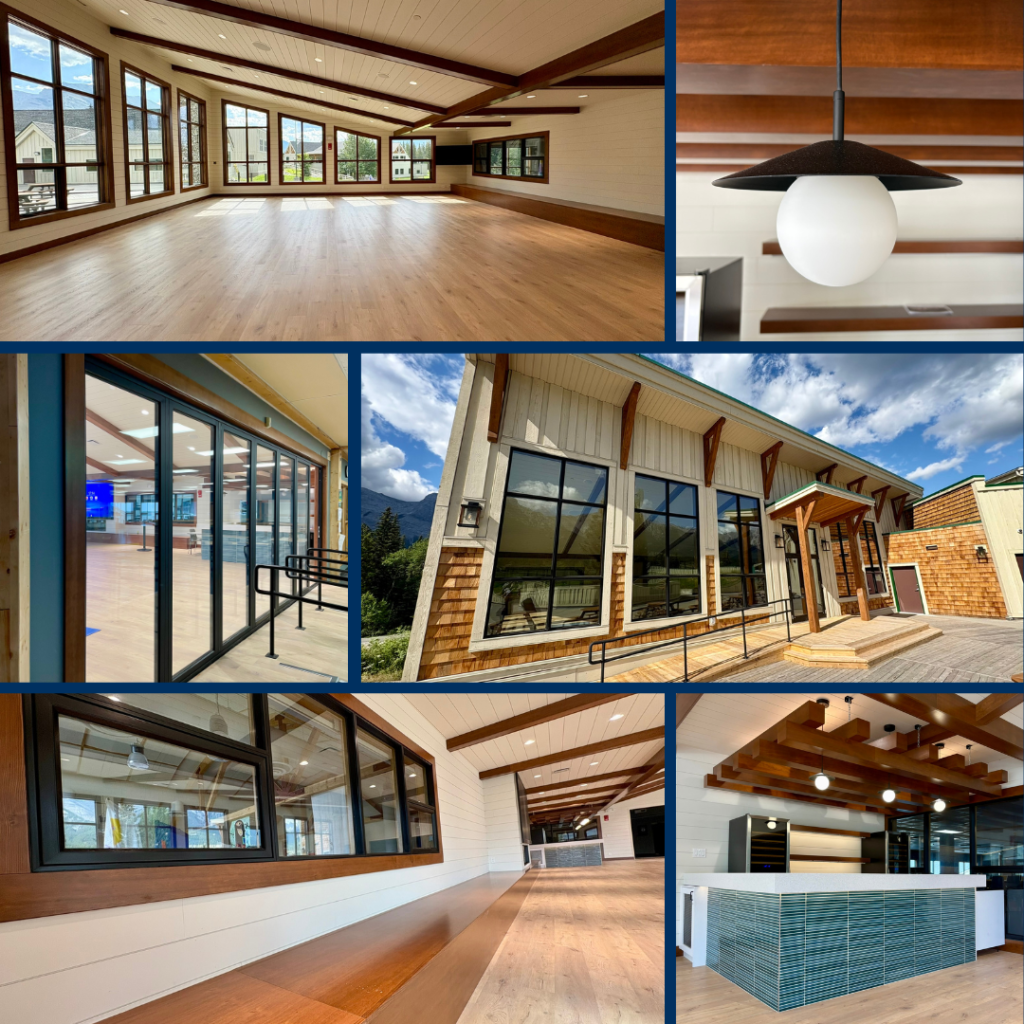
Project: Multi-Purpose Room Addition
Location: Canmore Collegiate High School – Canmore AB
About: In this second phase of the CCHS expansion project, we are constructing an additional structure seamlessly integrated with the existing building. This carefully designed 2,300 square-foot addition will provide an exceptional new space for both staff and students.
Role: General Contractor
Completion Date: August 2025
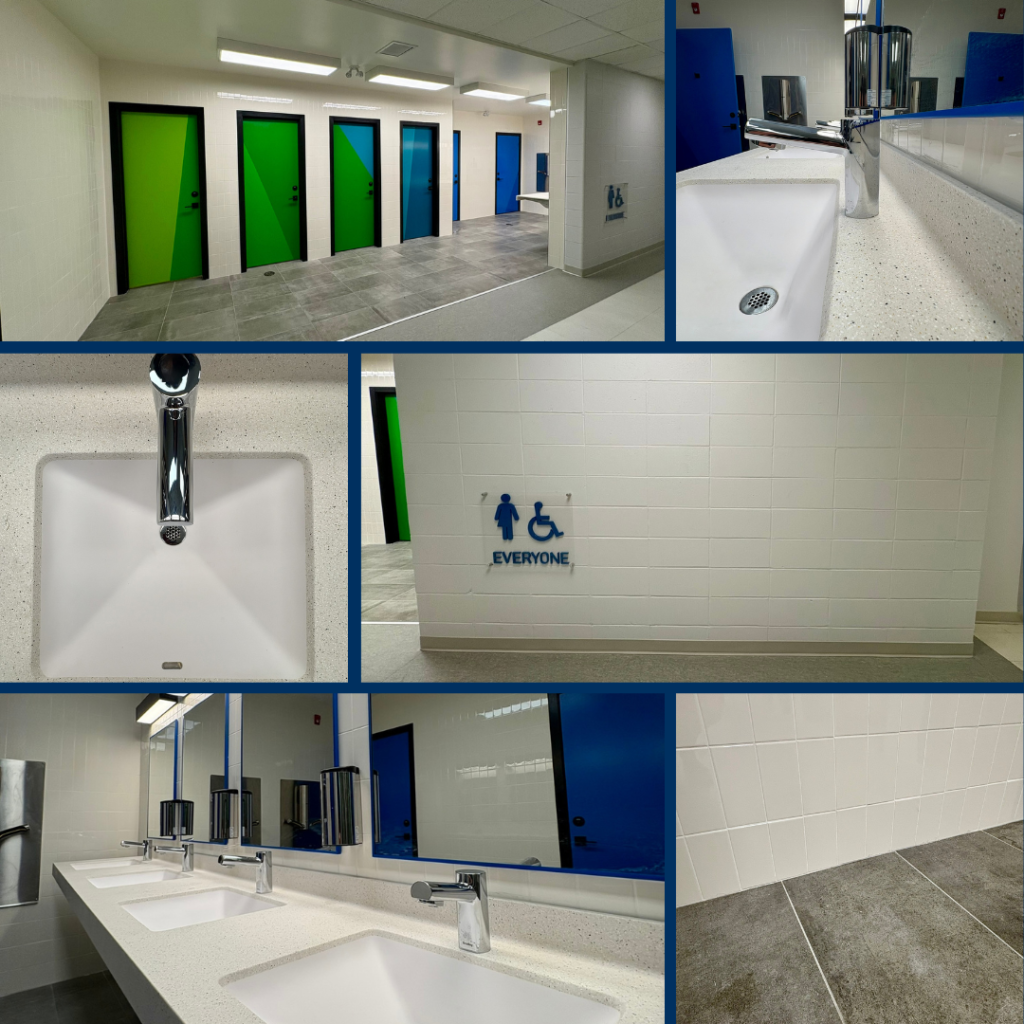
Project: Exshaw School Modernization Project Phase 1
Washroom Rebuild
Location: Exshaw AB
About: This renovation merged two separate washroom spaces to create a new, modern, comfortable, and fully accessible facility, enhancing the overall experience for everyone at the school.
Role: General Contractor
Completion Date: August 2025
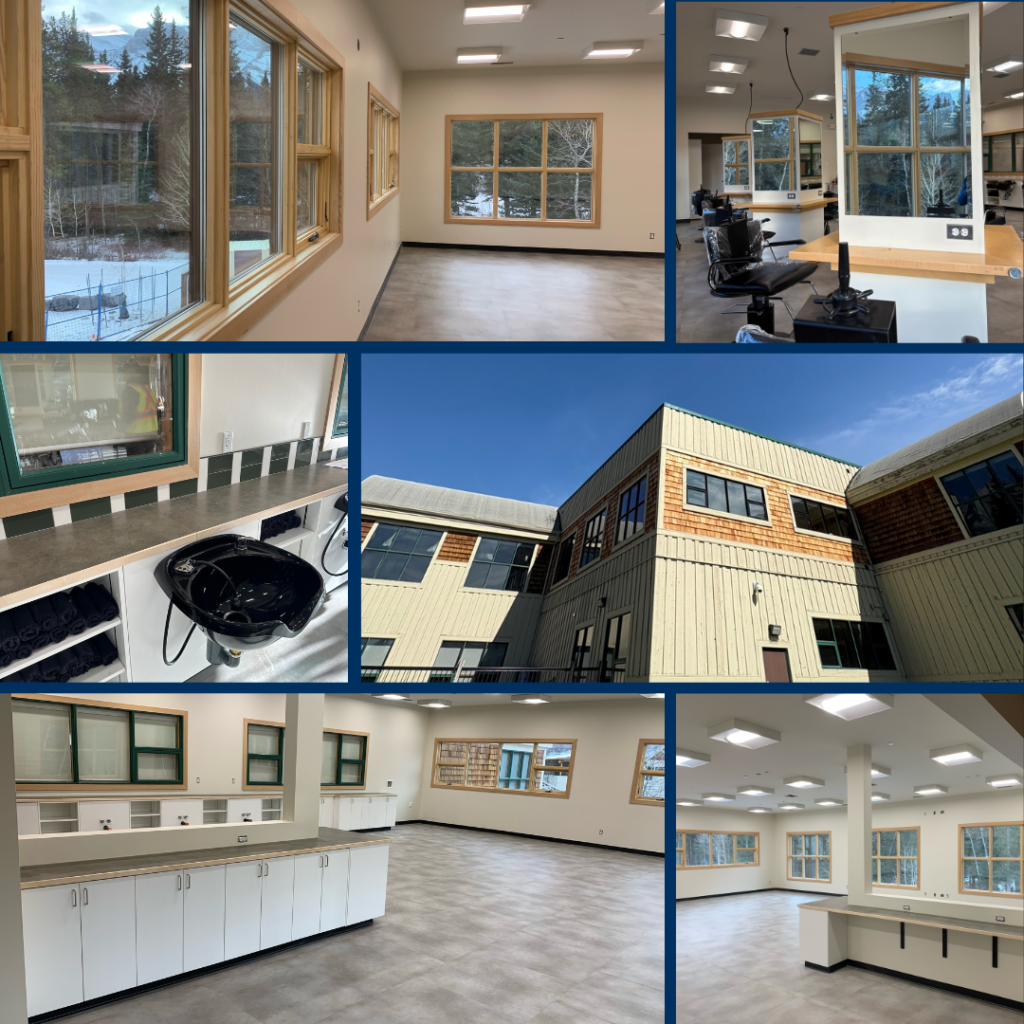
Project: Vocational Room Addition
Location: Canmore Collegiate High School – Canmore AB
About In this first phase of the CCHS expansion project, we built a new Vocational Room adjacent to the existing Cosmetology Classroom. This 1,200 square-foot addition provides the necessary space to support the growing Cosmetology program for the CCHS students.
Role: General Contractor
Completion Date: February 2025
Project: Sparrowhawk Lodge
Location: Dead Man’s Flats AB
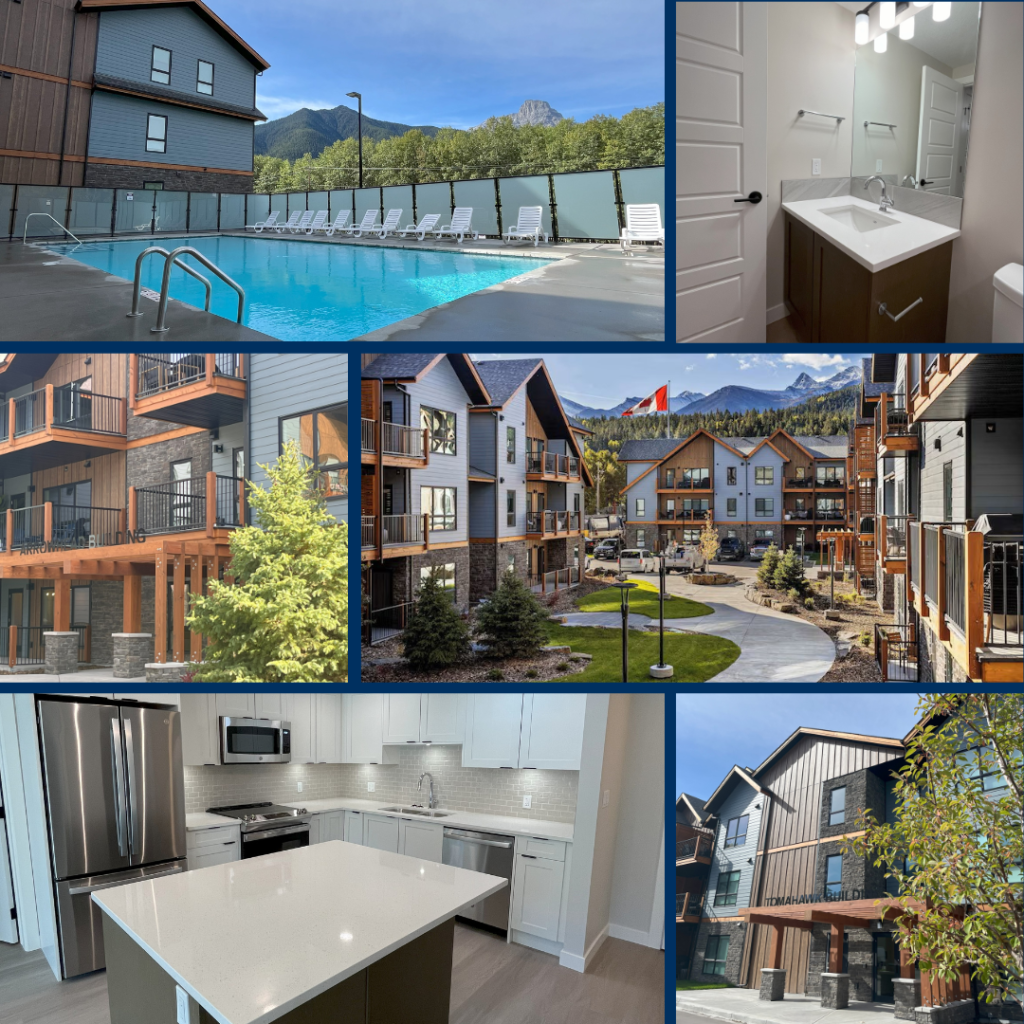
About: Sparrowhawk Lodge is a thoughtfully designed development featuring two buildings, The Tomahawk and The Arrowhead, spanning approximately 120,000 square feet. It includes 107 condominium units, two large commercial retail bays, and extensive parking with both a massive underground parkade and a spacious surface lot. Residents enjoy a bike and ski repair room, underground storage units, a state-of-the-art workout room with stunning views, and a year-round outdoor pool area with a beautiful patio. The landscaped courtyard completes this exceptional space, creating a truly breathtaking environment.
Role: Project Manager
Completion Date: Fall 2024
Project: Lobby Refresh, Kitchen & Cafeteria Update and Washroom Conversion
Location: Canmore Collegiate High School – Canmore AB
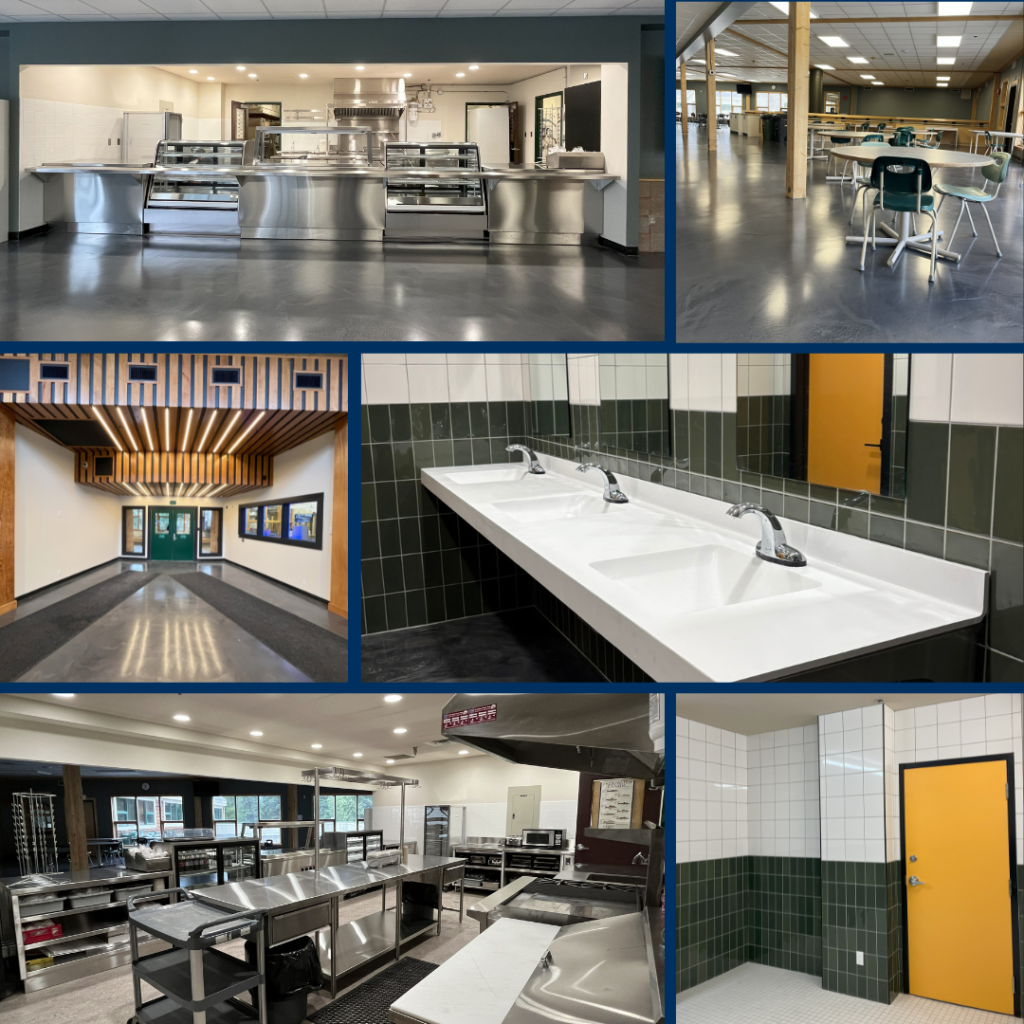
About This three-part project transformed the space with a modern Lobby Refresh, a more efficient Kitchen and Cafeteria update, and a Washroom Conversion featuring a unique barrier-free washroom for enhanced accessibility. Each upgrade contributed to a more stylish, functional, and inclusive environment.
Role: General Contractor
Completion Date: Fall 2024
Project: The Gem Event Centre
Location: Harvie Heights AB
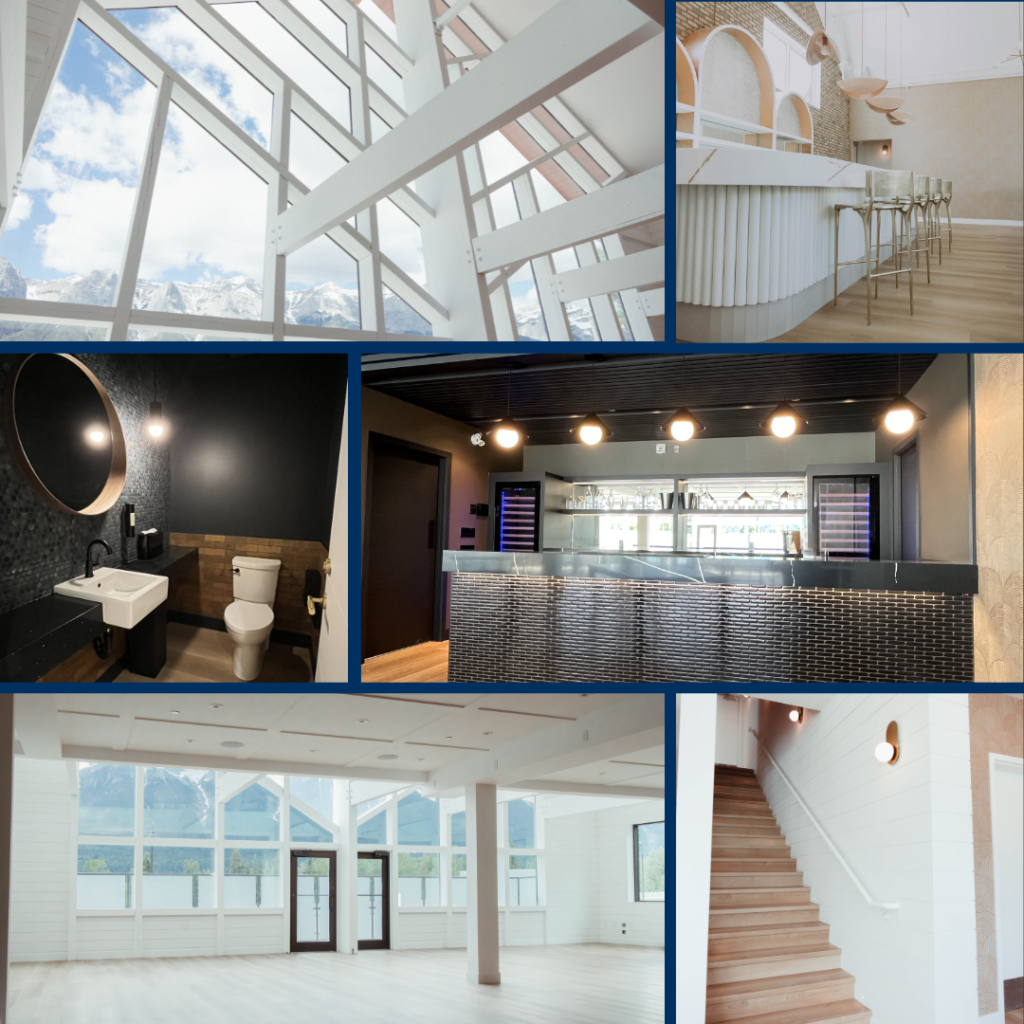
About: Every detail, from the smallest to the most striking, was meticulously considered in the transformation of this multi-level venue. Designed to impress, the 5,000 square-foot space features flawless fixtures, delicate tiles, rich wallpaper textures, and bold, beautiful color pairings, ensuring nothing was left untouched in this stunning refit.
Role: General Contractor
Completion Date: Summer 2024
Project: Mainspace
Location: Canmore AB
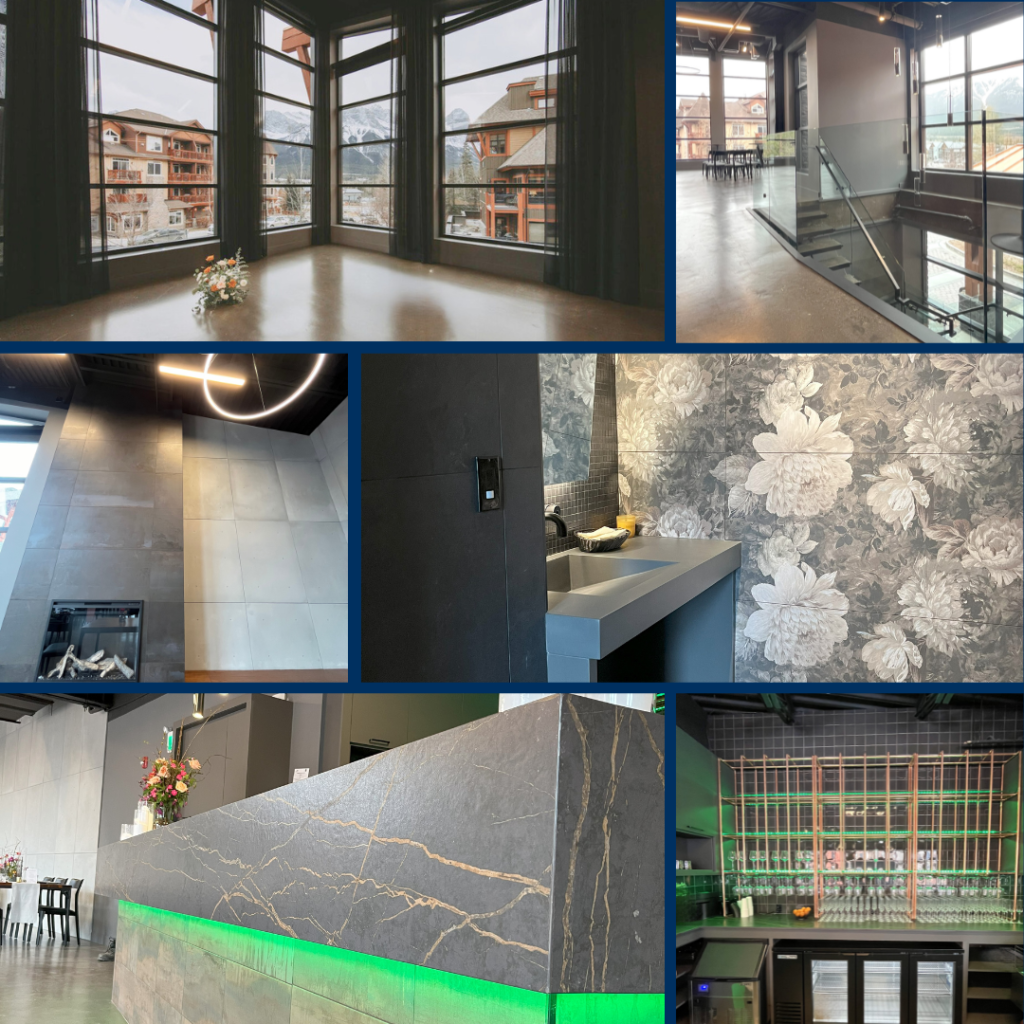
About: Through the evolution of this project every inch of this 2,500 square-foot venue was carefully crafted to embody modern industrial aesthetics with a touch of mountain magic. Sleek fixtures and raw textures blend seamlessly with bold and intricate design details. From rugged yet refined materials to striking contrasts, the space offers an elevated, unforgettable atmosphere where contemporary style meets the untamed spirit of the mountains.
Role: General Contractor
Completion Date: Spring 2024
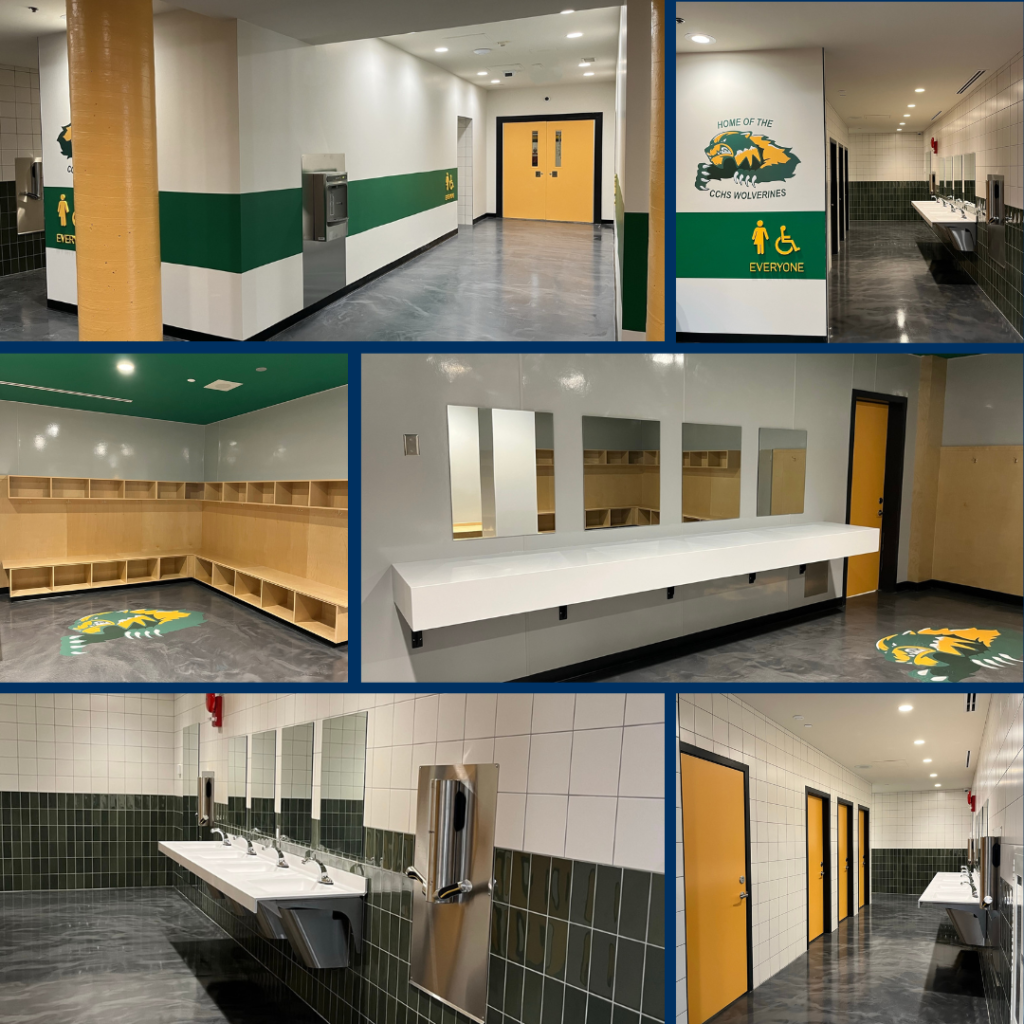
Project: Locker-Room Rebuild
Location: Canmore Collegiate High School – Canmore AB
About: This project involved a complete refit of the school’s existing washroom and changeroom areas located next to the gymnasium, transforming them into modern, functional spaces. Upgraded fixtures, improved accessibility features, and refreshed design elements make this a more comfortable and efficient experience for students and staff. The renovation enhanced both usability and aesthetics, creating a welcoming and practical environment.
Role: General Contractor
Completion Date: Fall 2023
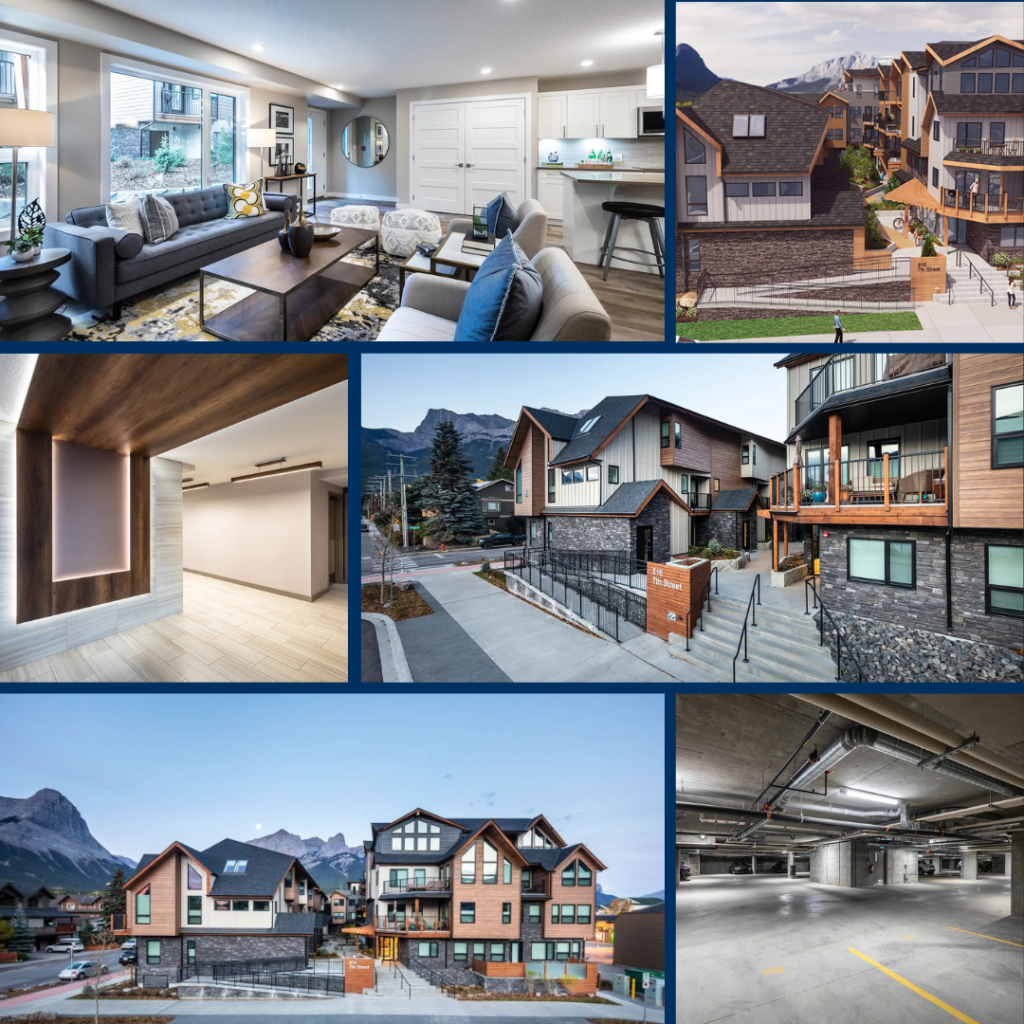
Project: The Residences At 7th & &th
Location: Canmore AB
About: This 38 unit multi-family development, built in the heart of Canmore, effortlessly integrates modern design with the town’s breathtaking surroundings. This Built Green project was carefully constructed to enhance community living, provide high-quality and efficient homes while embracing the natural beauty of the Rockies. Its prime location ensures convenient access to local amenities, making it an exceptional addition to Canmore’s residential landscape.
Role: Construction Manager
Completion Date: 2021
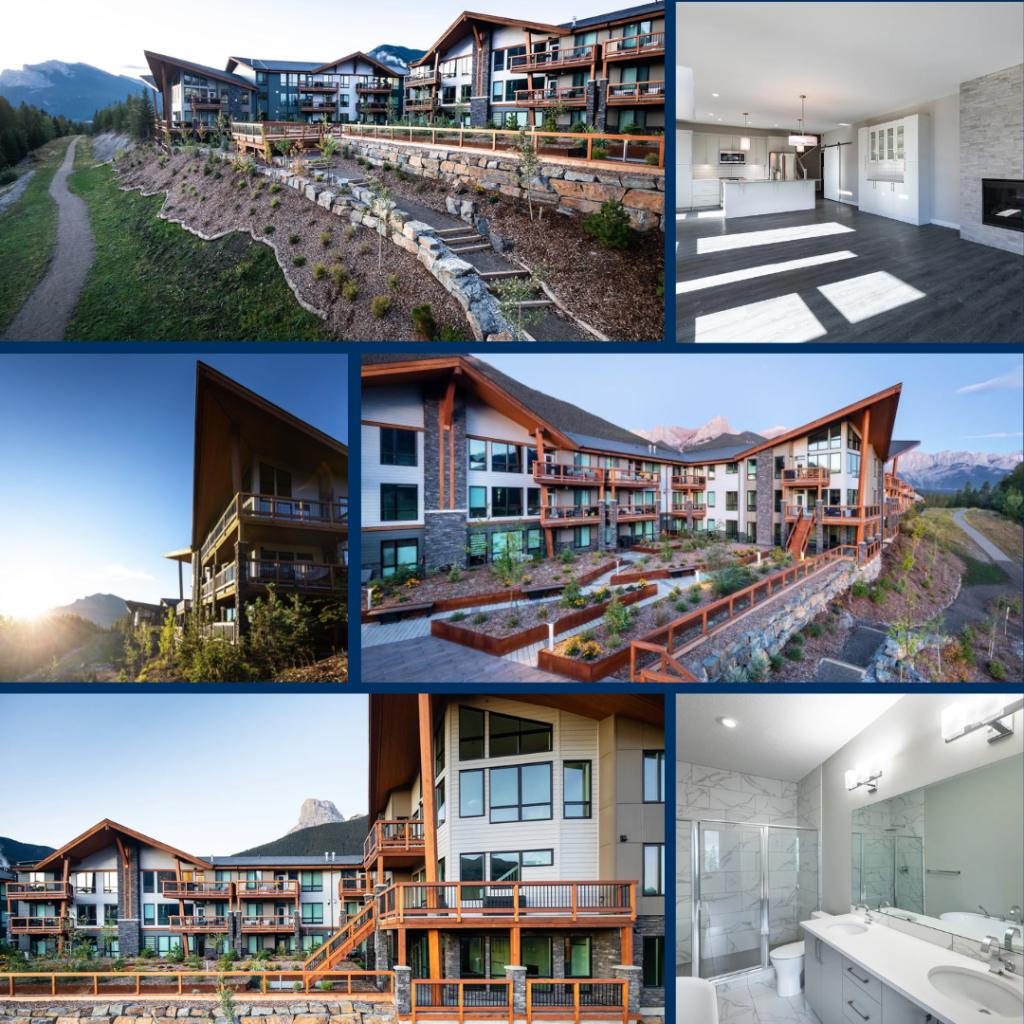
Project: Lookout Ridge
Location: Canmore AB
About: This 54 unit residential complex, completed in the vibrant Three Sisters community of Canmore, blends modern living with the area’s stunning natural surroundings. Designed for comfort and efficiency, this Built Green certified project enhances the neighborhood with high-quality homes that prioritize sustainability, accessibility, and a strong sense of community.
Role: Construction Manager
Completion Date: 2020
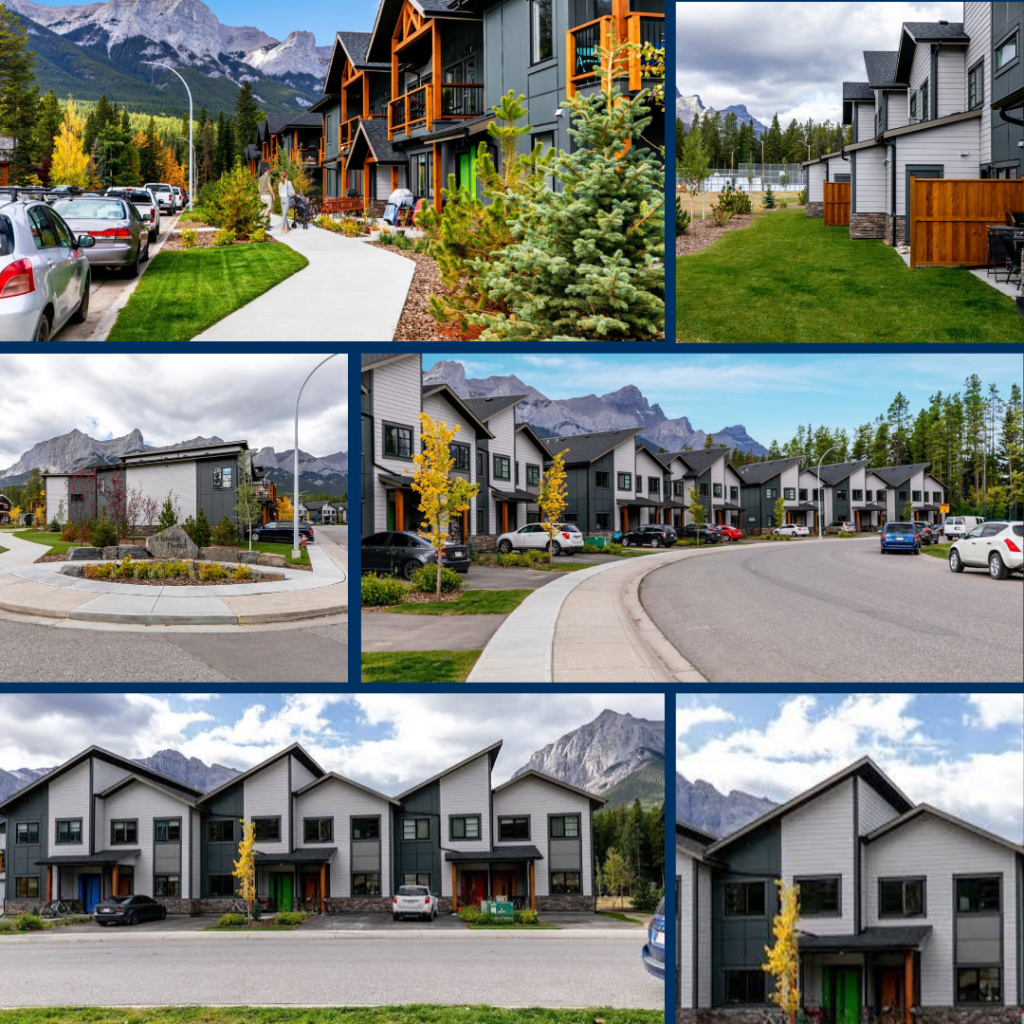
Project: Hawks Bend
Location: Canmore AB
About: This 49 unit townhome development, completed in partnership with Canmore Community Housing, delivers modern, well-designed homes that seamlessly blend into the surrounding mountain landscape. This Built Green certified project was thoughtfully constructed to support community growth, the project prioritizes quality, accessibility, and sustainability, providing residents with comfortable living spaces in an exceptional setting.
Role: Construction Manager
Completion Date: 2019
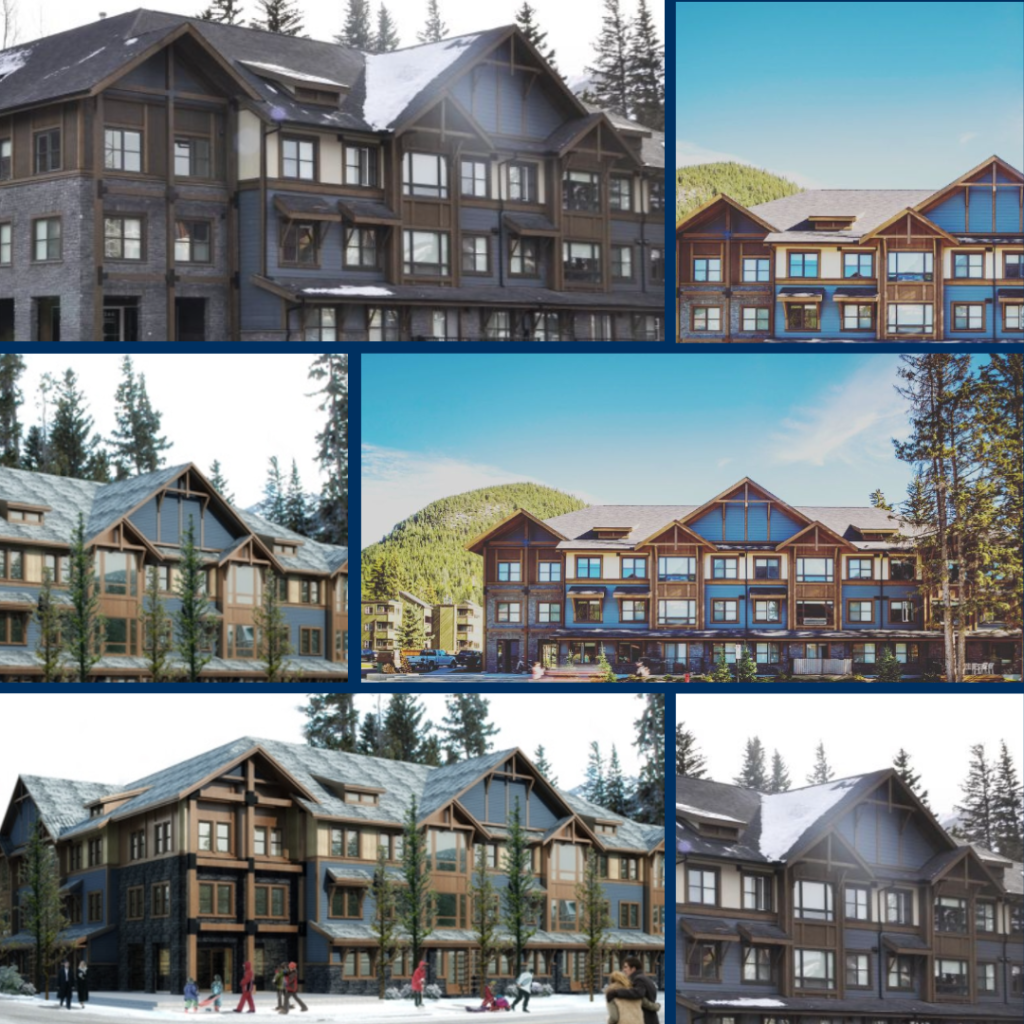
Project: Montane
Location: Banff AB
About: This three-story, 38 unit apartment building in Banff was designed to complement the town’s stunning mountain backdrop while offering both beautiful and efficient living spaces. Built with sustainability and community in mind, the development provides high-quality residences that blend with ease into this majestic mountain town, enhancing the local housing landscape.
Role: Site Superintendent
Completion Date: 2015
Project: Palliser Village – The Hector & Blakiston buildings
Location: Canmore AB
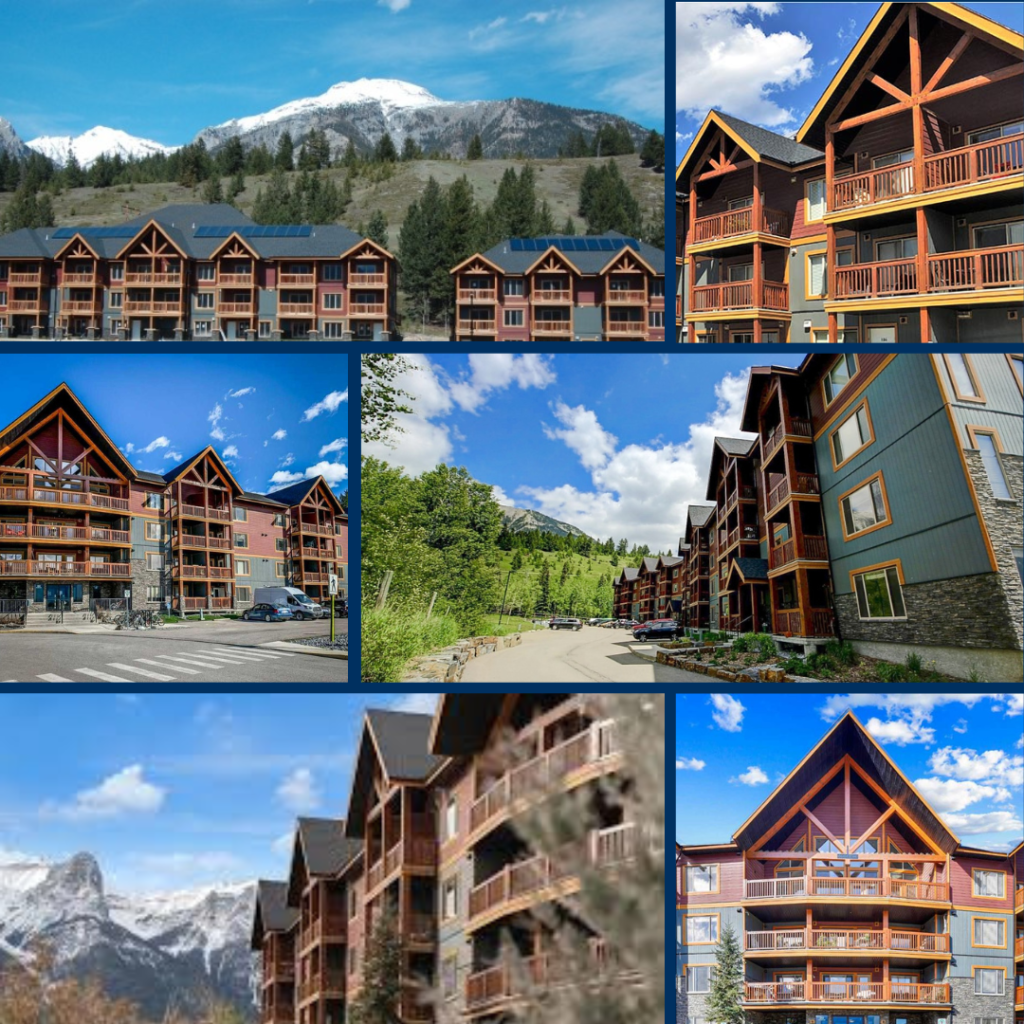
About: The Hector and The Blakiston are two of the thoughtfully designed buildings that form part of Palliser Village in Canmore. The Hector, a 30-unit building, and The Blakiston, a 98-unit apartment-style condominium complex, were among the first to become Built Green certified projects in our area. With quality and community at the heart of its design, this development has enhanced Canmore’s housing landscape, offering comfort, style, and sustainability.
Role: Site Superintendent
Completion Date: 2009
Building is not just about shelter. It’s about realizing dreams, making statements, creating spaces where life happens.